
✍️ Blog
Why Airtightness and Ventilation Must Be Engineered Together: A Guide for Irish Construction
Tomasz
Building a low-energy home in Ireland is no longer just about packing walls with insulation. Under current Building Regulations (Part L and Part F), achieving Near Zero Energy Building (NZEB) compliance requires an unbroken, continuous thermal envelope.
Yet on live construction sites, a persistent challenge remains: uncontrolled air leakage.
Draughts do not just bring in cold Atlantic air; they carry moisture into the structural fabric, cause interstitial condensation, spike space heating demands, and degrade the efficiency of your heating systems.
At Ventum Engineering, we approach airtightness not as an isolated checklist item, but as a core branch of building physics. Here is how continuous airtightness detailing protects your structure, lowers energy bills, and integrates with mechanical ventilation.
A common misconception on site is conflating insulation with airtightness.
Thermal Insulation: Slows the conductive transfer of heat through floors, walls, and roofs (think of a woollen jumper).
Airtightness: Stops convective heat loss—the uncontrolled physical movement of air through structural gaps, cracks, and junctions (think of a windproof jacket over that jumper).
If cold wind penetrates your insulation layer, its thermal effectiveness drops sharply. A properly installed airtight barrier preserves the designed U-values of your building elements and keeps warm air inside.
Air leakage rarely occurs through the face of a block wall or an intact OSB board. It happens at the interfaces between different trades and structural materials.
Our installation and detailing scope targets these high-risk areas:
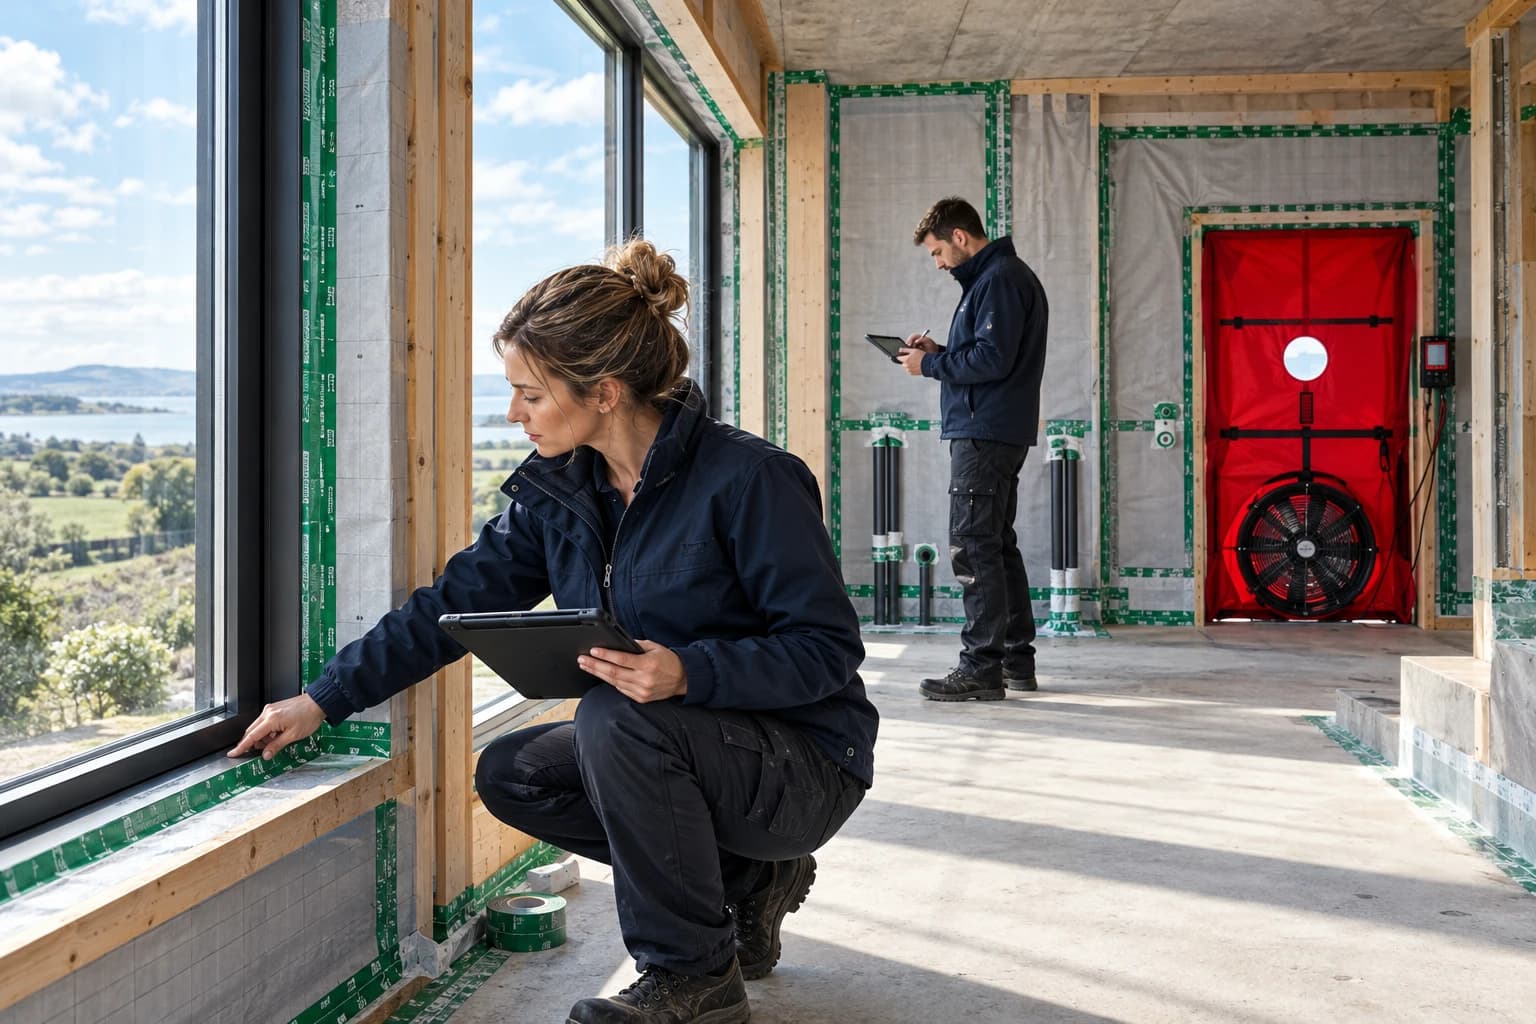
Window and External Door Reveals: Sealing window frames to masonry, timber frame, or concrete sub-frames using specialist variable-vapour tapes.
Wall-to-Floor & Wall-to-Roof Connections: Ensuring membrane overlaps are sealed with substrate-compatible adhesives before screeds and plasterboards conceal them.
Service Penetrations: Sealing plumbing soil stacks, electrical conduits, and heat pump pipework using dedicated EPDM grommets rather than relying on expanding foam.
Ventilation Ductwork Interfaces: Diamond core drilling creates clean, uniform penetrations through reinforced concrete and blockwork, allowing airtight collars to form a tight seal around intake and exhaust ducts.
There is a fundamental rule in modern building physics: Build tight, ventilate right.
As you seal a building envelope down to low air permeability targets (such as q50 of 1.5 m³/h·m² or less, or Passive House thresholds of n50 of 0.6 ACH or less), natural infiltration through cracks drops to near zero.
Without an engineered ventilation strategy, trapped indoor humidity from cooking, showers, and breathing will cause surface condensation, stale air, and toxic mould growth.
For MVHR (Mechanical Ventilation with Heat Recovery): High airtightness is mandatory. If cold air continuously leaks in around window cills or joist ends, the balanced pressure of the MVHR system is disrupted, undermining heat recovery efficiencies of up to 90%.
For cMEV (Centralised Mechanical Extract Ventilation): Controlled building permeability ensures that continuous low-rate extraction operates predictably without drawing cold draughts through unintended structural voids.
By delivering both fabric airtightness and mechanical ventilation design under one engineering team, Ventum Engineering eliminates the classic site divide between the airtightness installer and the ventilation contractor.
Pre-Construction Drawing Review: We analyze your architectural blueprints and structural sections early to establish an unbroken "red pen" line of airtightness and resolve trade sequence conflicts.
Specialist Installation: Our team installs high-performance vapour-control membranes, structural tapes, and perimeter adhesive beads tailored to the specific substrate.
Remedial Sealing: For deep retrofits or projects with failed pre-tests, we identify accessible leakage paths and execute targeted repairs.
Blower Door Testing Coordination: We coordinate early diagnostic testing (smoke pens and depressurisation) while critical junctions remain accessible for repairs, followed by final certified compliance testing for your BER assessor, Assigned Certifier, and the Building Control Management System (BCMS).
Whether you are an architect coordinating complex plant penetrations, a main contractor managing trade handoffs, or a self-builder aiming for Passive House comfort, early planning prevents costly remedial work.
Send your drawings, site location, and target performance metrics to our engineering team for a project-specific technical review.