
Building to NZEB standards or upgrading an existing property? Our engineers will design the perfect system for your space and send you a tailored technical proposal.
Request a Quote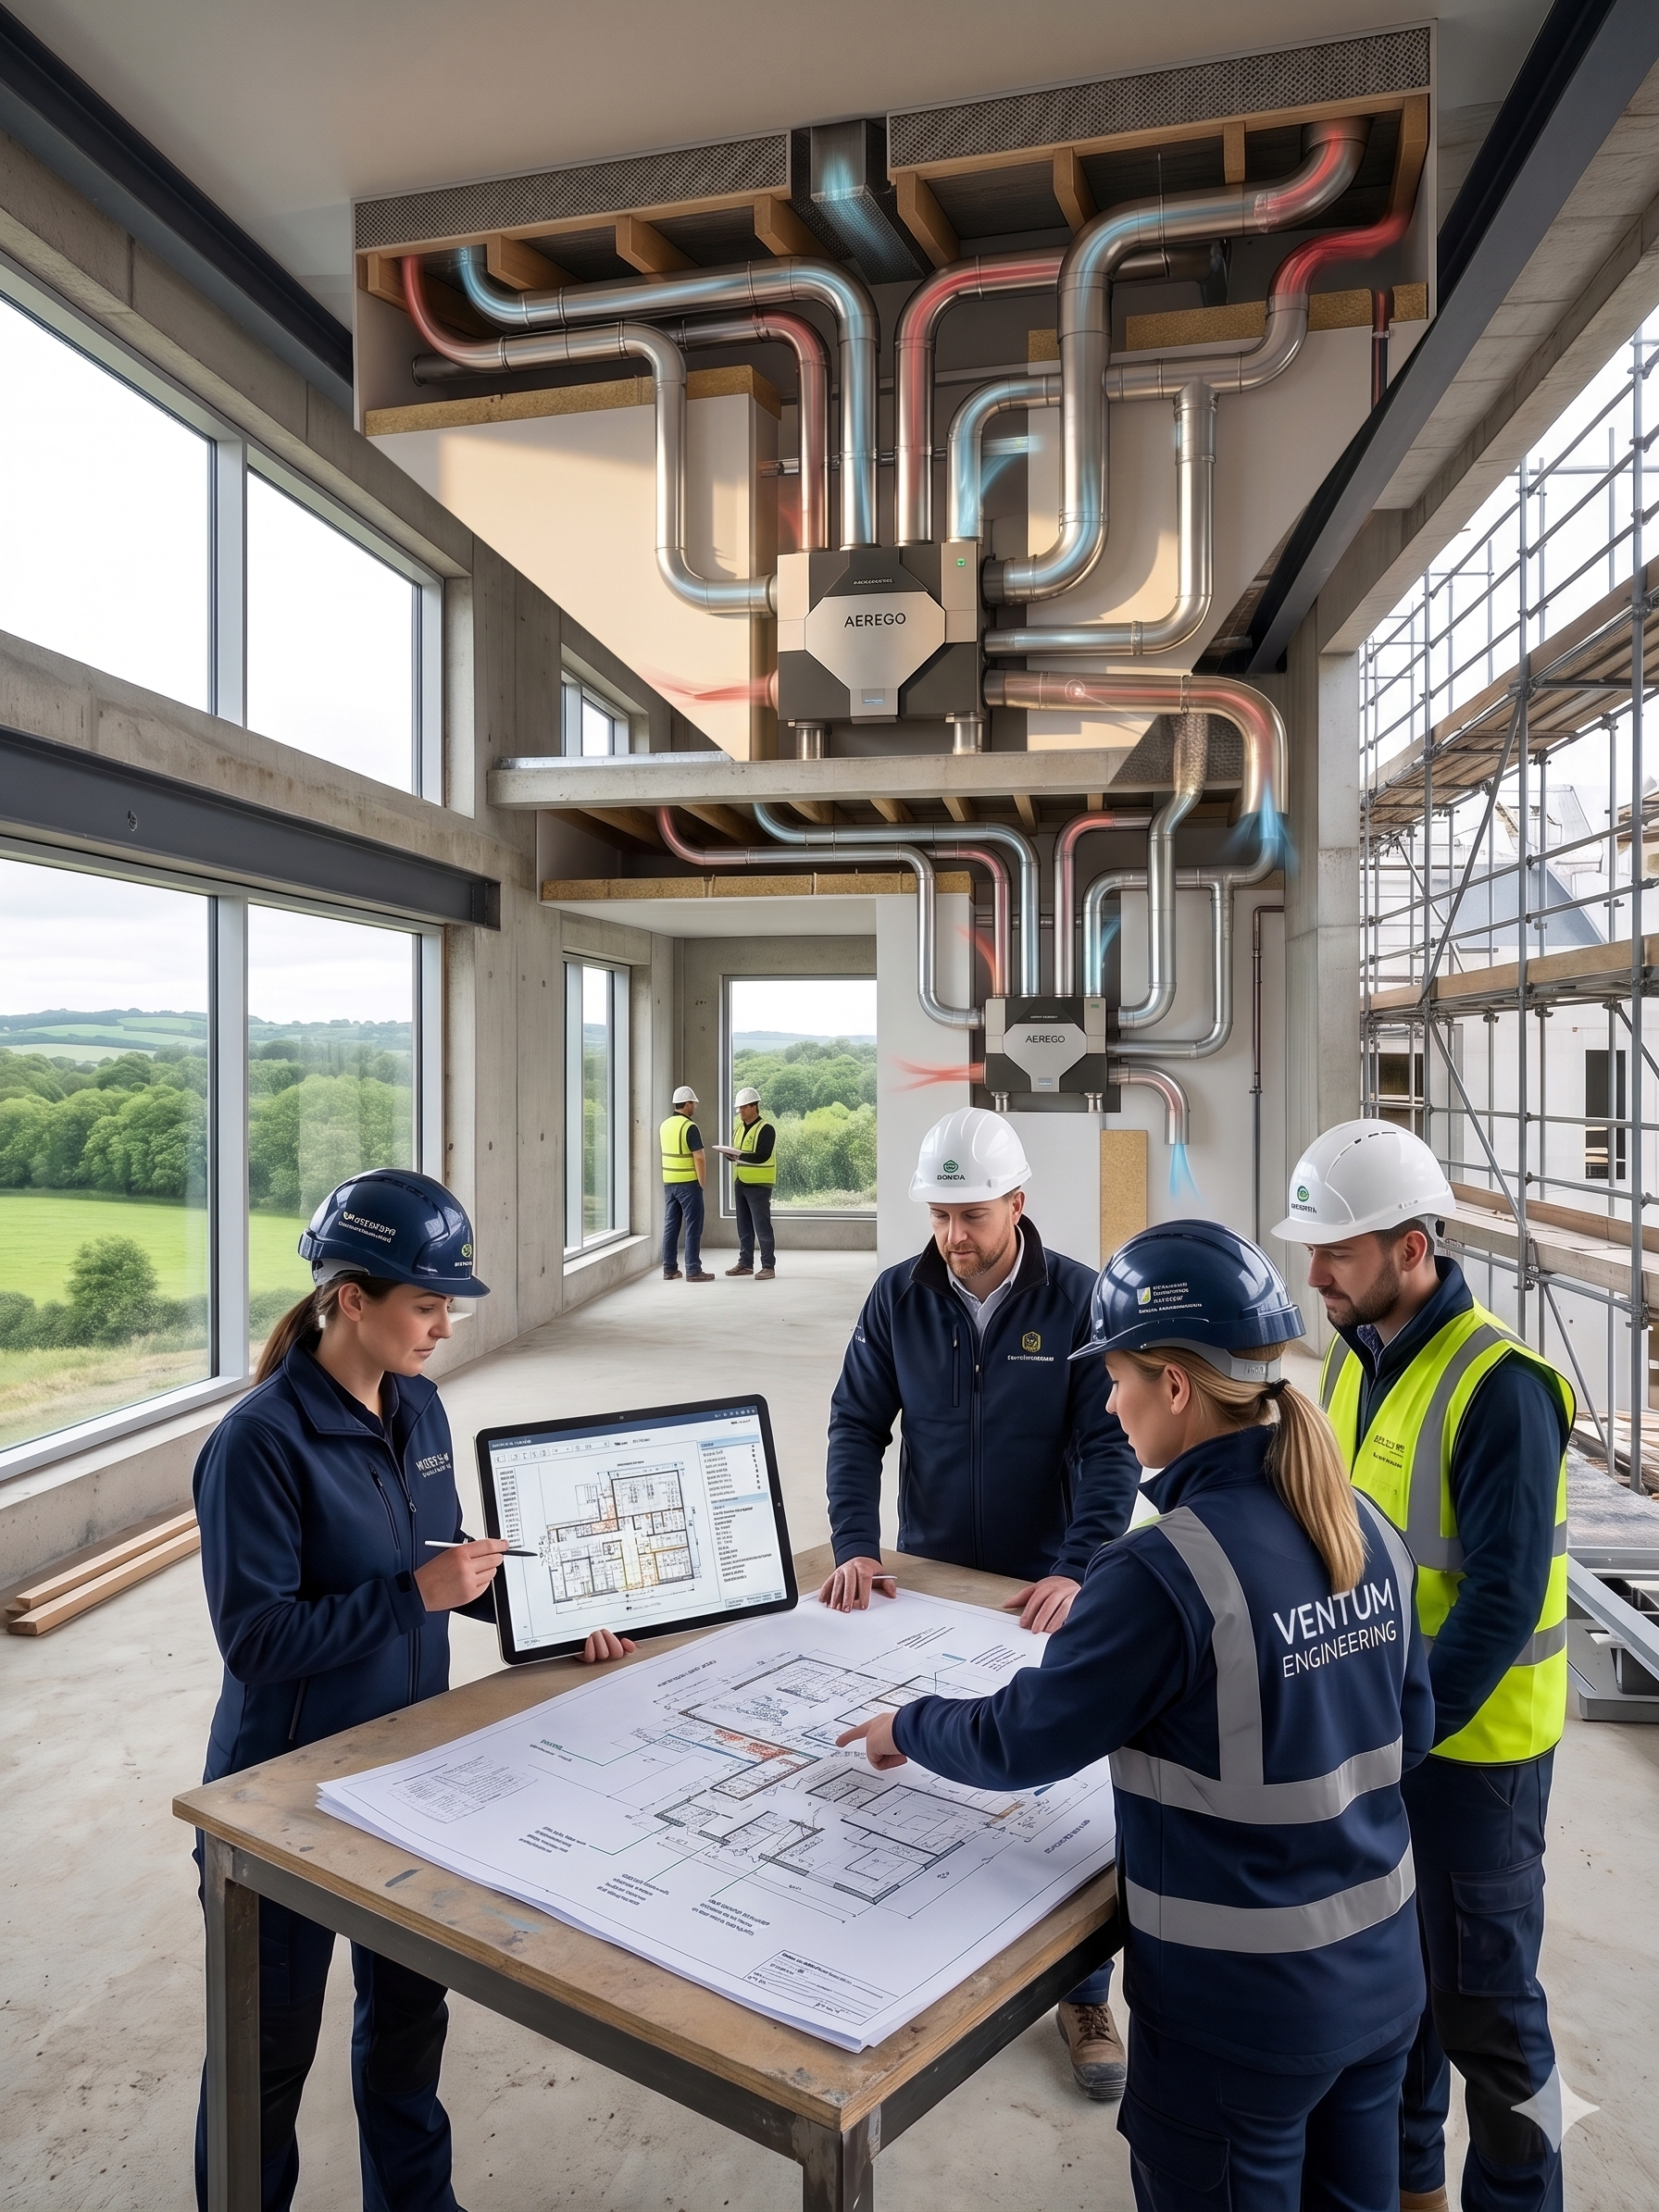
We size your system from the real building volume — precise extract and supply rates for every room, no rule-of-thumb guesswork.
A clean duct layout designed around your build so it integrates with the structure and keeps on-site disruption to a minimum.
SEAI documentation and full Technical Guidance Document Part F 2019 compliance are engineered in from the first calculation.
Tell us about your project and our engineers will prepare a tailored, Part F-compliant proposal. Have floor plans or cross-sections? Mention it below — we'll reply by email so you can send PDF or DWG files.
To provide a precise, mathematically verified layout and price, we ideally need your architectural floor plans and cross-sections (preferably in PDF or DWG format). Having these plans allows our engineering team to calculate the exact volume of the building, design the structural duct routes, and ensure full compliance with Part F standards from the outset.
Once we have your floor plans and project details, our engineers prepare your tailored technical proposal — including airflow calculations and system layout. Turnaround depends on the complexity of the project, so get in touch and we'll confirm a timescale for your specific build.
Yes. Every system we design is engineered to meet the Irish Building Regulations, including Technical Guidance Document Part F (Ventilation) and NZEB performance standards. Compliance is built into the design from the very first calculation — not added as an afterthought.
We provide complete ventilation system design and supply, together with professional commissioning and certification to verify that the installed system performs exactly as specified. Tell us about your project and we'll outline the scope that best fits your build.
Yes. We manage the SEAI documentation and provide the commissioning certificates and technical records needed for BCMS sign-off, so your compliance paperwork is in order exactly when you need it.
Yes, we provide a complete turnkey supply & fit service. We are not just a supplier or design consultant—our specialized in-house team carries out the entire on-site installation from start to finish. This includes precision diamond core drilling through external walls and floor slabs, continuous ductwork routing, acoustic silencer integration, terminal diffuser fitting, and airtight penetration sealing. Once installed, our engineers perform calibrated airflow balancing and provide full installer commissioning sign-off compliant with TGD Part F (2019) for your Assigned Certifier and BCMS.
Prefer email or phone, or ready to send your architectural floor plans and cross-sections (PDF or DWG)? Reach our engineering team directly and we'll take it from there.