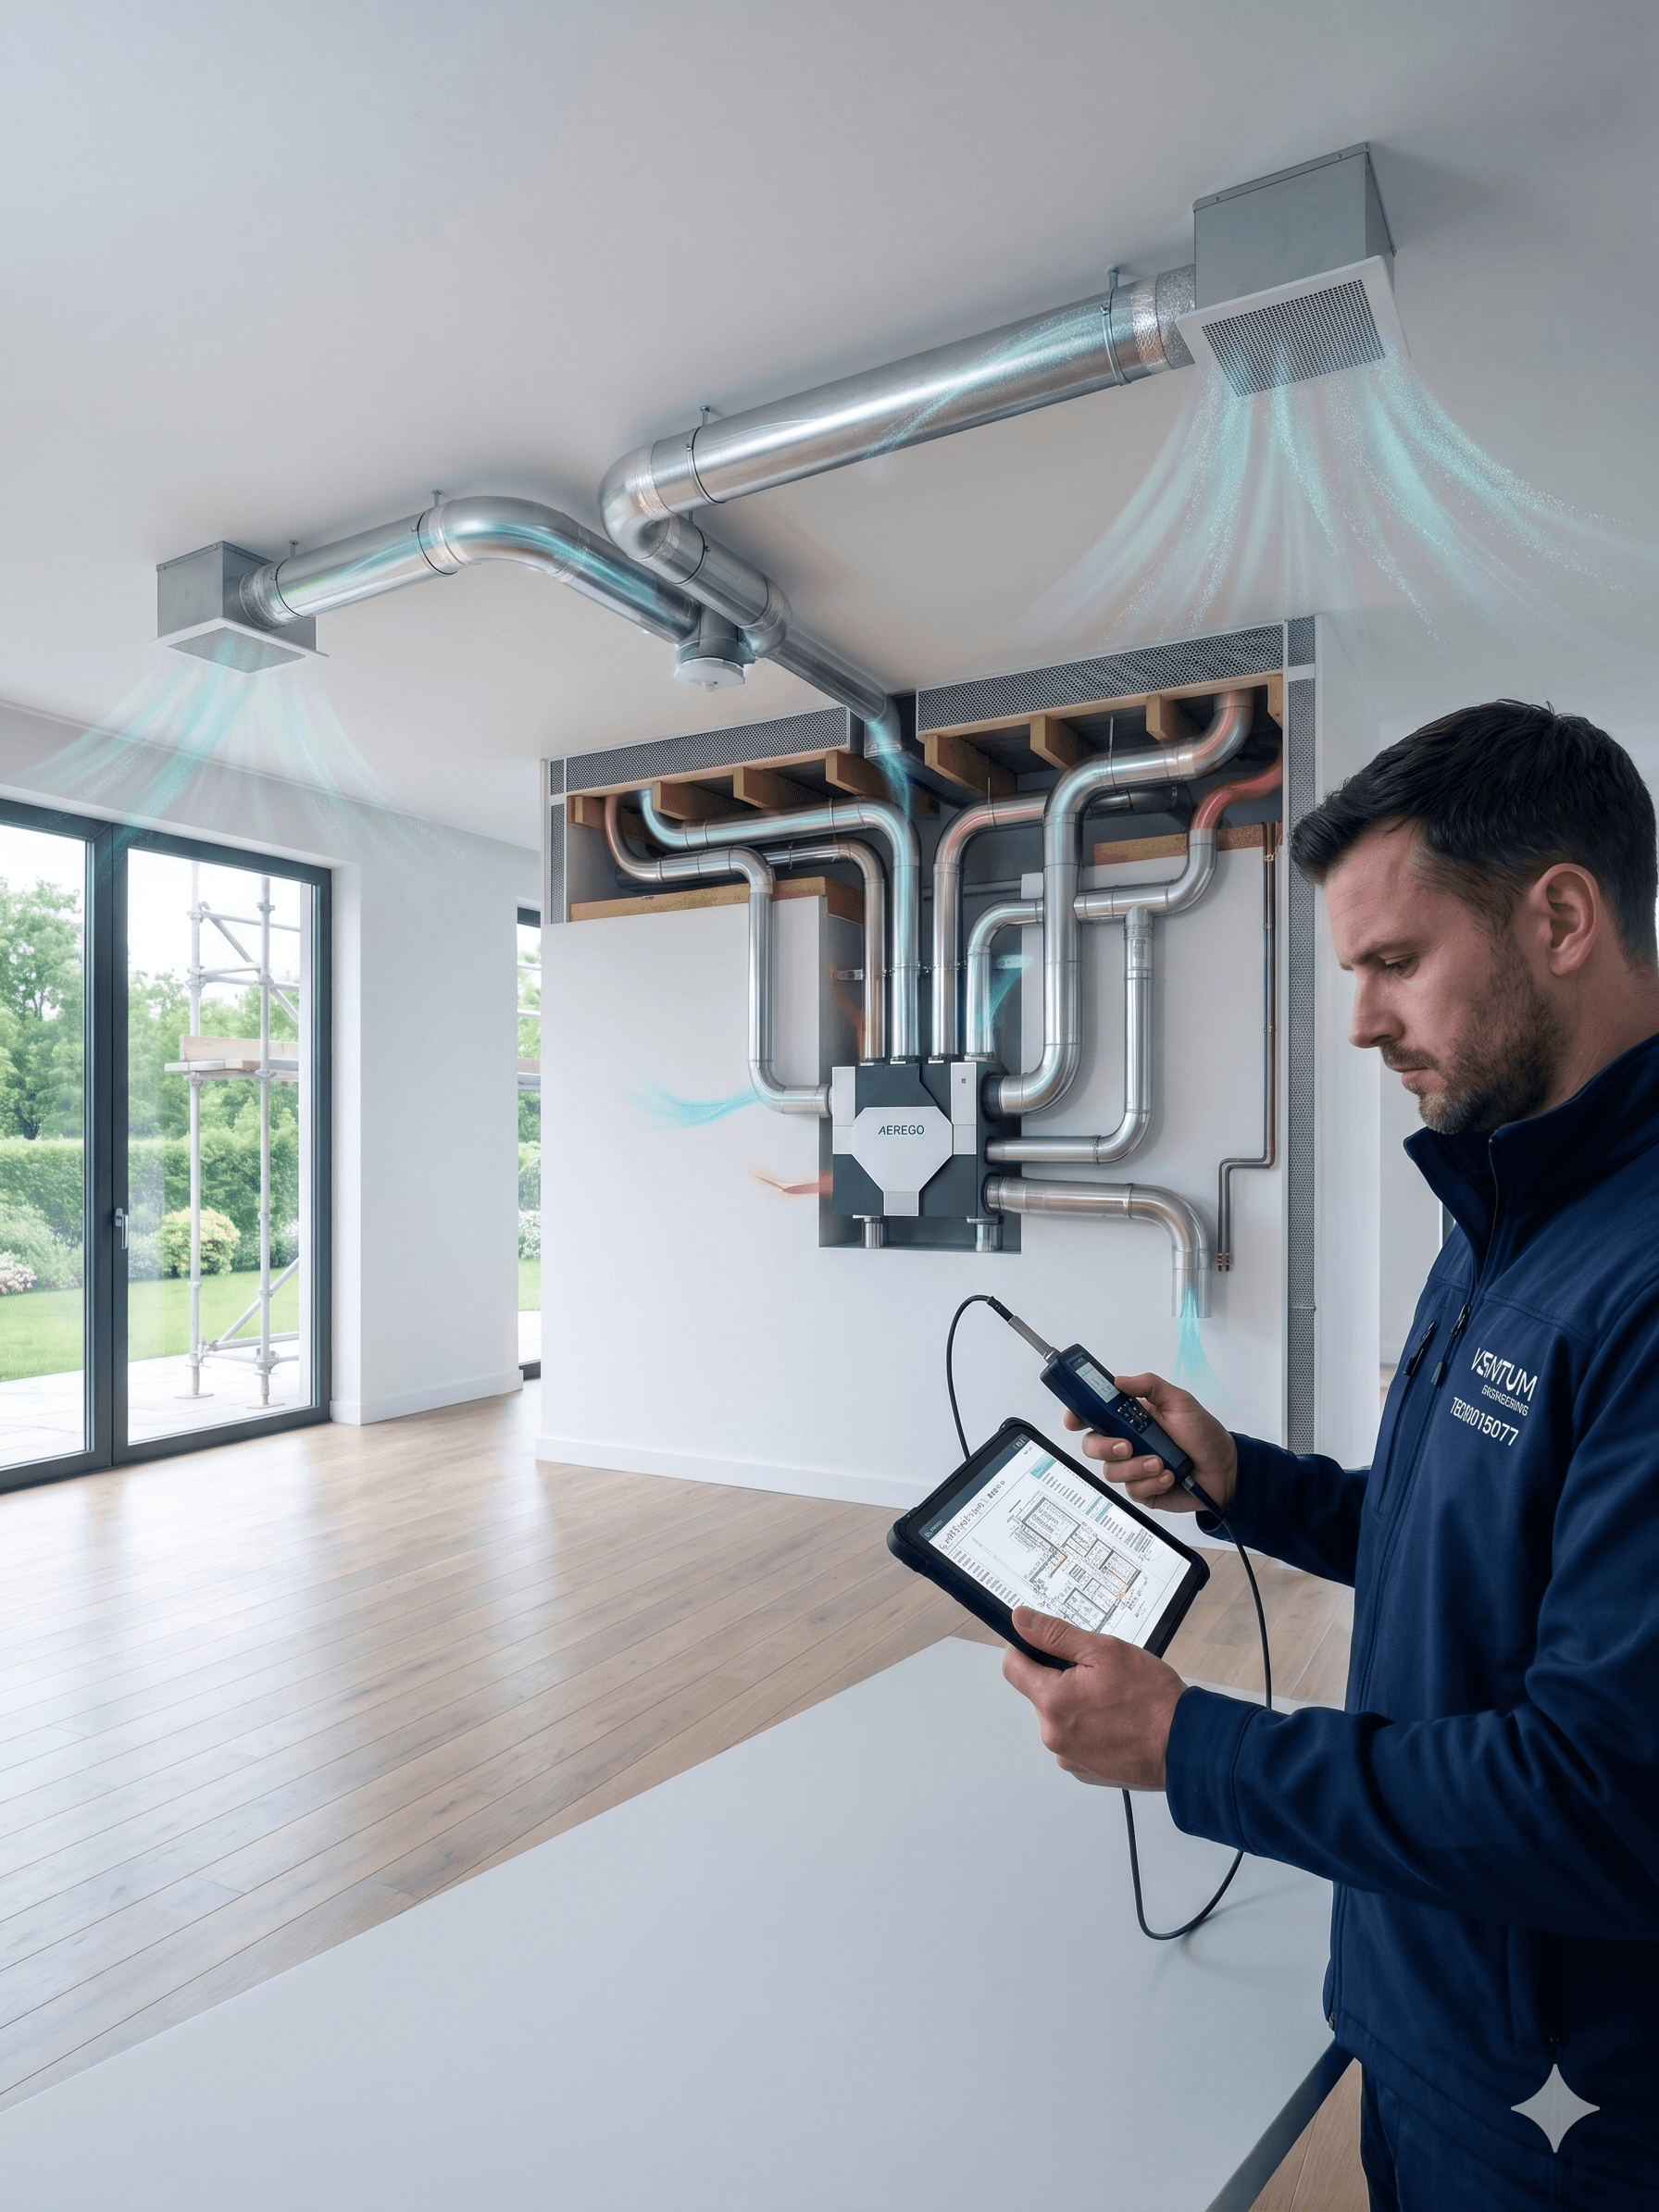
Precision Ventilation, Airtightness & Compliance for Modern Irish Builds
Get a Free Quote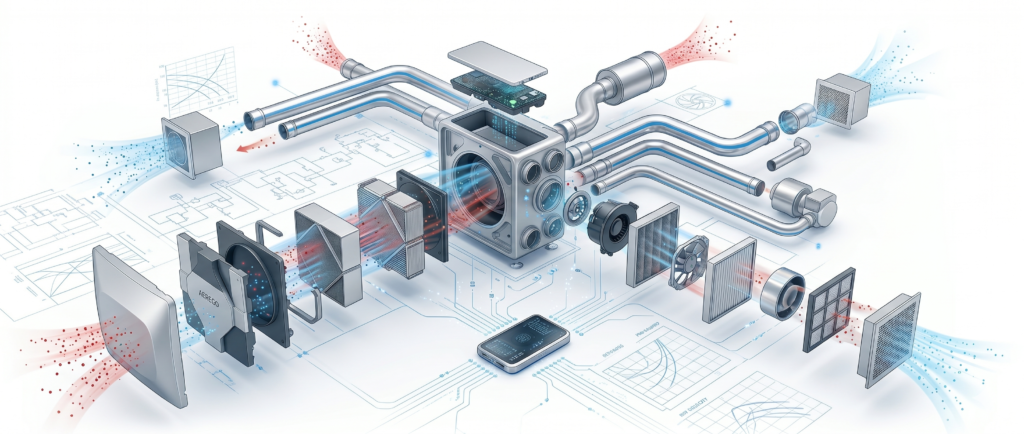
We deliver turnkey mechanical ventilation, airtightness engineering, and precision ductwork design for new builds, deep retrofits, and multi-unit developments across Ireland.
Every solution is engineered to ensure strict compliance with Technical Guidance Document Part F (2019), NZEB, and emerging 2030 Zero Emission Building (ZEB) criteria. From initial CAD calculations and membrane detailing to final calibrated commissioning, we protect both the structural envelope and the long-term health of building occupants.
Continuous balanced ventilation systems engineered for high-performance and Passive House developments. Recovers up to 90% of sensible heat from exhaust air while providing continuous, filtered fresh air. Significantly mitigates the risk of surface condensation and mould growth caused by inadequate air exchange, without creating cold draughts. Substantially lowers space heating demand when integrated into an airtight building envelope. Engineered with inline acoustic attenuation to achieve low ambient noise levels in living spaces and bedrooms.
Smart, continuous mechanical extract systems engineered for energy efficiency and targeted moisture management. Automated extract rates modulated room-by-room based on local relative humidity and indoor air quality indicators. Ideal for residential projects requiring reliable Part F compliance with streamlined ductwork distribution. Low-SFP (Specific Fan Power) continuous motors designed for energy efficiency, with accessible filter configurations for straightforward routine servicing.
Bespoke system planning backed by over 22 years of multidisciplinary expertise in engineering surveying, geodesy, and live site management. Room-by-room airflow rate calculations (measured in l/s based on floor area, occupancy, and room function) and pressure-drop calculations designed to prevent under-ventilated zones. 3D spatial alignment and structural coordination to resolve MEP clashes prior to installation. Precision diamond core drilling through masonry and reinforced concrete, executed using vibration-reducing equipment to protect structural integrity and maintain clean penetration edges.
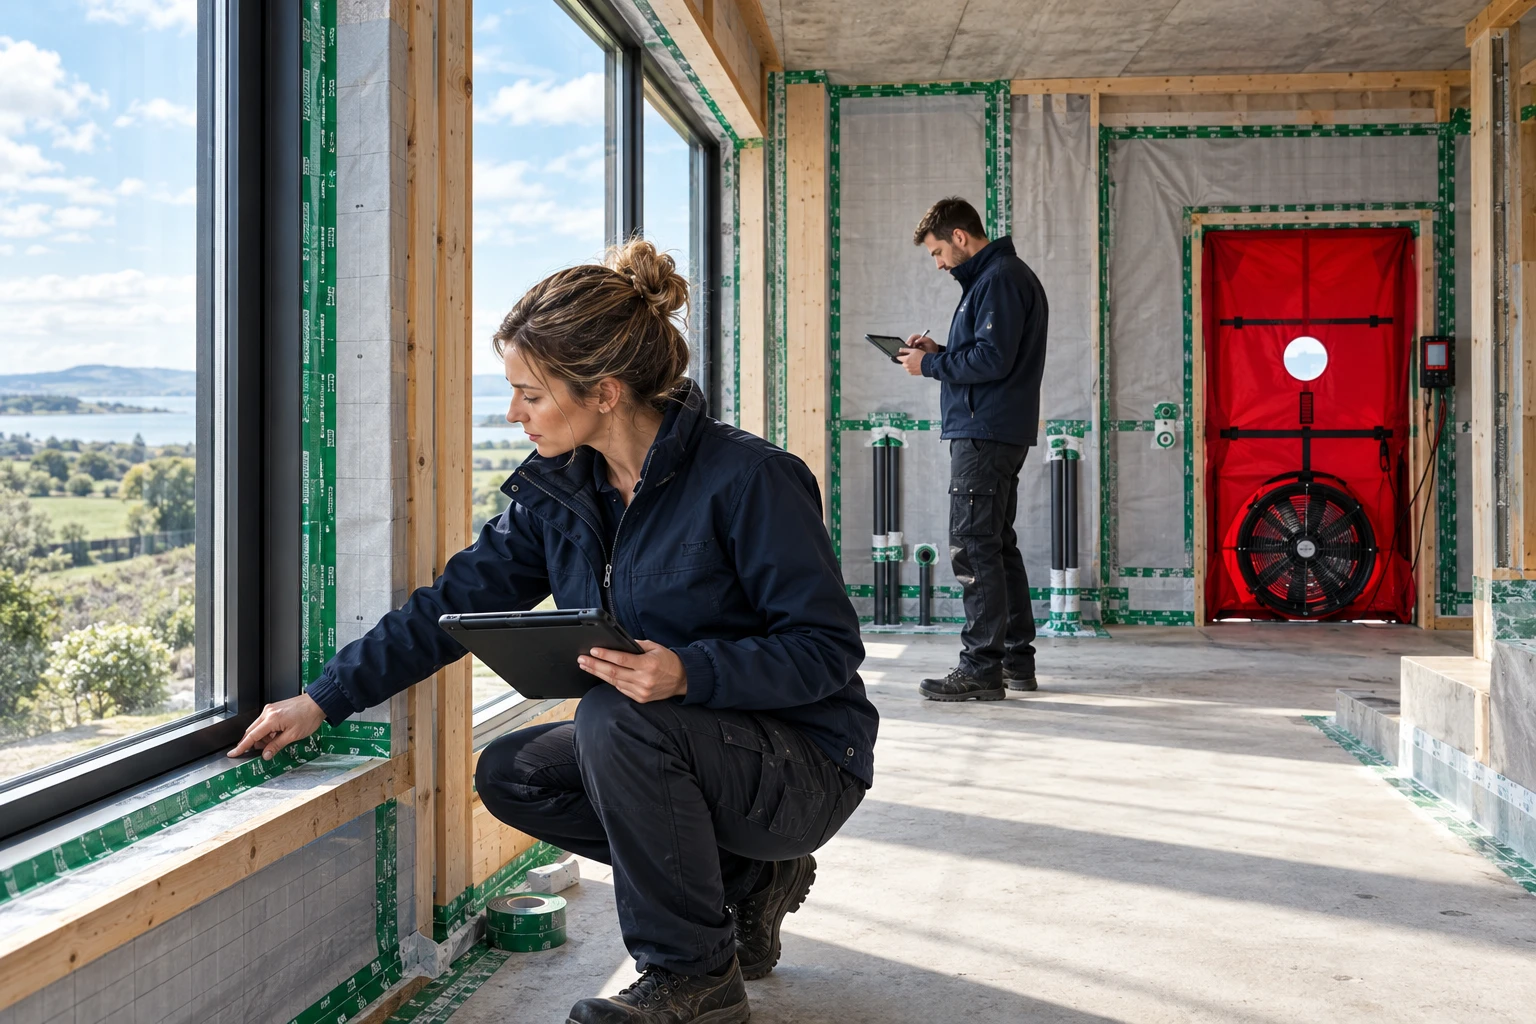
Achieving low energy bills and high indoor air quality requires a unified strategy. Airtightness keeps uncontrolled drafts out, while mechanical ventilation reliably manages fresh air intake and moisture exhaust.
Because Ventum Engineering designs and delivers both the building envelope airtightness and the mechanical ventilation, we eliminate costly friction between trades and guarantee balanced system performance at final handover.
Tell us about your build, and our engineering team will calculate the optimal strategy—fully compliant, thermally efficient, and whisper quiet.
Get a Free QuoteOn-site airflow balancing, installer verification, and compliance documentation. Full system balancing and installer-level commissioning using calibrated airflow hoods and anemometers in strict accordance with TGD Part F (2019). Delivery of installer sign-off sheets, design validation documentation, and commissioning reports ready for the Assigned Certifier, BCMS, and SEAI grant submissions. Seamless coordination with independent, certified third-party testers where statutory external validation or air permeability audits are required.
Continuous air barrier installation and junction detailing designed to help projects achieve their specified permeability targets (q50 / n50). Professional installation of intelligent vapour-control membranes, specialist airtight tapes, and substrate-compatible adhesives. Targeted sealing of high-risk leakage interfaces: window and external door reveals, wall-to-floor junctions, wall-to-roof transitions, and service penetrations. Remedial sealing of accessible barrier tears, unsealed chases, and perimeter gaps in deep retrofits and existing properties. Comprehensive coordination of diagnostic smoke testing and final blower door certification with certified testers to support BER assessors and Assigned Certifiers.
Early-stage engineering reviews designed to prevent costly on-site clashes, acoustic failures, and regulatory compliance delays. Comprehensive review of architectural blueprints and structural layouts to optimize plant room positioning, vertical riser drops, and external intake/exhaust louvre locations. Acoustic pathway and static pressure assessments to prevent flanking noise transmission between bedrooms and high-occupancy living zones. Assessment of building envelope airtightness details before site works begin, identifying high-risk thermal bridges and complex multi-trade interfaces. Technical submittal preparation and regulatory alignment support for Assigned Certifiers, Design Certifiers, and Passive House assessors prior to commencement notice submissions.